
Garage suites · Greater Edmonton
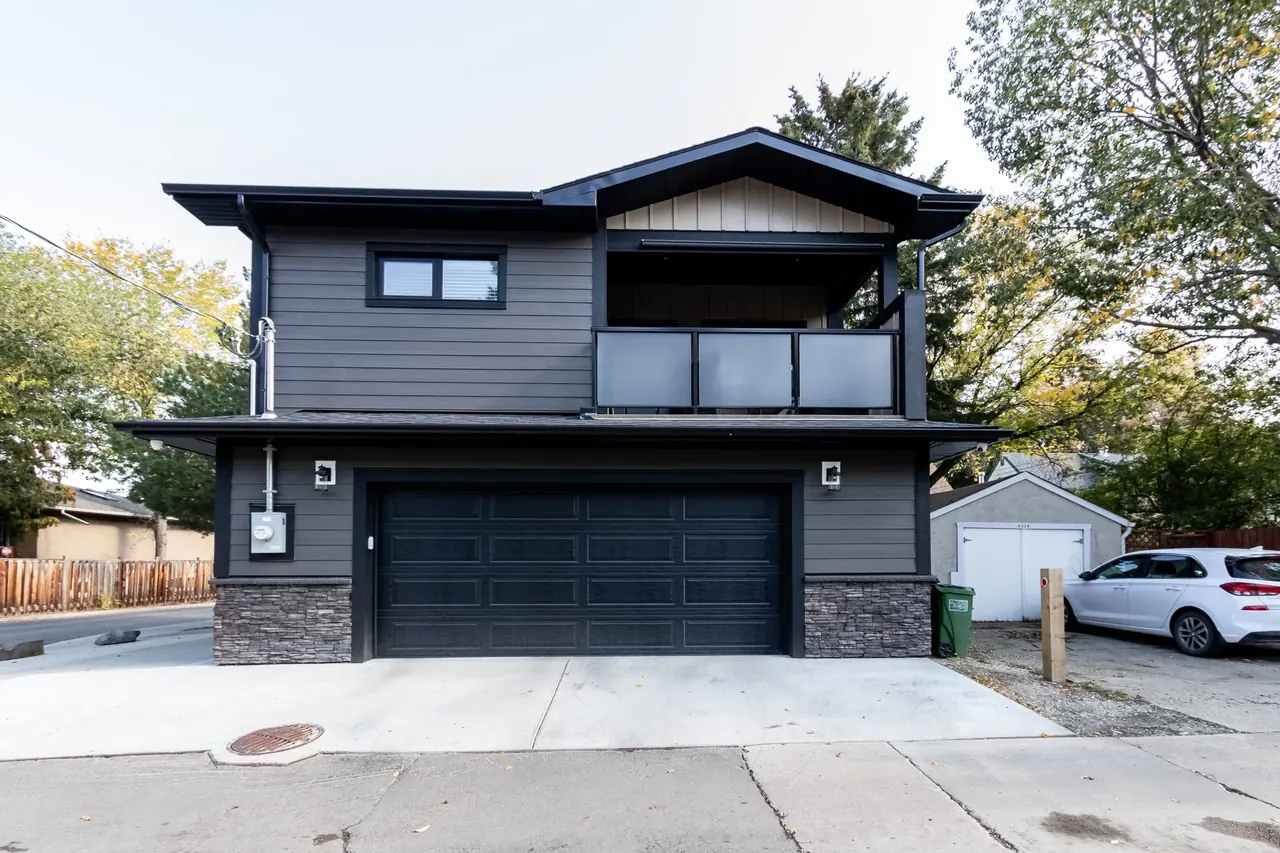
Your backyard. More possibilities.
Explore a garage suite for your Edmonton property. Talk to Michael Homes about the lot, living space and build.
Or call (587) 410-0011
For Edmonton homeowners planning a garage suite. Site suitability and permits need individual review.
- 30+ yearsof building experience
- Edmonton & areawhere we build
- Permits handleddevelopment and building permits
- Progress onlinea private login for every client
Your property
A natural extension of home.
A garage suite should feel like it belongs—with architecture, finishes and outdoor spaces that complement your main home and preserve what you love about your yard.
Your lifestyle
Closer together. Space of your own.
Bring loved ones closer while preserving everyone’s independence. Thoughtful layouts, privacy and everyday comfort make room for life at every stage.
Your peace of mind
Every detail, considered.
From early design and budgeting to permits and construction, we guide the decisions—helping you understand the investment, the process and what comes next.
From first plans to your own front door.
Your vision. A carefully managed build.
Property & Feasibility
1–2 weeks
We review access, servicing and site constraints to establish a practical starting point.
Design & Budget
3–6 weeks
We coordinate the layout, finishes and construction scope with your budget before moving forward.
Permits & Preparation
3–5 months
We coordinate permit submissions, respond to review comments and plan utilities and key orders.
Construction
Approximately 5 months
We manage trades, inspections and quality checks, with progress updates and changes approved before proceeding.
Walkthrough & Handover
1–2 weeks
Together, we review the finished suite, document outstanding items and explain your warranty and home care.
Timelines are preliminary and may overlap. We establish a project-specific schedule based on design, approvals, servicing and site conditions.
I don’t even know where to begin with how amazing Michael is. His motto is that he builds homes as if they were his own–and it’s really, really true. We had such a specific vision for the suite, and he made every dream we could have had come true. … there is no better builder to work with in Edmonton, and we are so grateful to have the garden suite of our dreams.
Questions
Common questions
Can’t find yours? Ask us in the form below.
Do you take care of permits?
Yes. Our team handles the whole permit process in-house: we prepare, submit and follow up the development and building permit applications directly with the City of Edmonton, and we do not hand this to a third party. City review times vary with the project and the time of year, so we watch each application closely and plan the construction schedule around it.
What happens after I send an enquiry?
We read what you sent and call you within one business day to talk it through. If we cannot reach you by phone, we follow up by email. If the project is a fit, the next step is a site evaluation of your lot, which is a paid service. You are also welcome to visit one of our completed projects at no charge; the person handling your enquiry will arrange it.
Can I build a garage suite on my lot?
On most residential lots in Edmonton, yes: the City’s zoning bylaw allows backyard housing such as garage and garden suites. Lot size, site coverage, lane access, servicing and setbacks decide what fits, so we review your lot before anything is decided.
What is the difference between a garage suite and a garden suite?
A garage suite is a home built above or beside a garage. A garden suite is a separate ground-floor home at the back of the lot with no garage attached. We build both.
What do people use a garage suite for?
Rental income, a home for parents or grown children, a home office or a home-based business. We plan the layout around how you will use it.
How long does a garage suite take to build?
Construction usually takes 5 to 7 months once the permits are issued, depending on the size of the suite, utility connections, weather and how easy the site is to reach. Permit review comes on top of that.
How much does a garage suite cost?
Based on 2025 market figures, garage suites in Edmonton are being built for roughly $300,000 to $450,000 and up. Most of our own clients’ suites come in between $300,000 and $380,000. Size, finishes and servicing decide where yours lands, and we give you a written estimate once we have reviewed the lot and the scope.
Can I see a finished garage suite?
Yes. We can arrange a visit to a completed garage suite. Please book it with us in advance.
Start your project
Let’s plan your garage suite.
Have your property address, intended use, budget and preferred start date ready.
We read every enquiry and get back to you about your project. We won’t add you to a mailing list.