
Multi-family construction · Greater Edmonton
Your future invested. Our reputation on the line.
30 years of building experience. An investor’s perspective on every project.
Or call (587) 410-0011
For landowners, investors and developers planning a multi-family build.
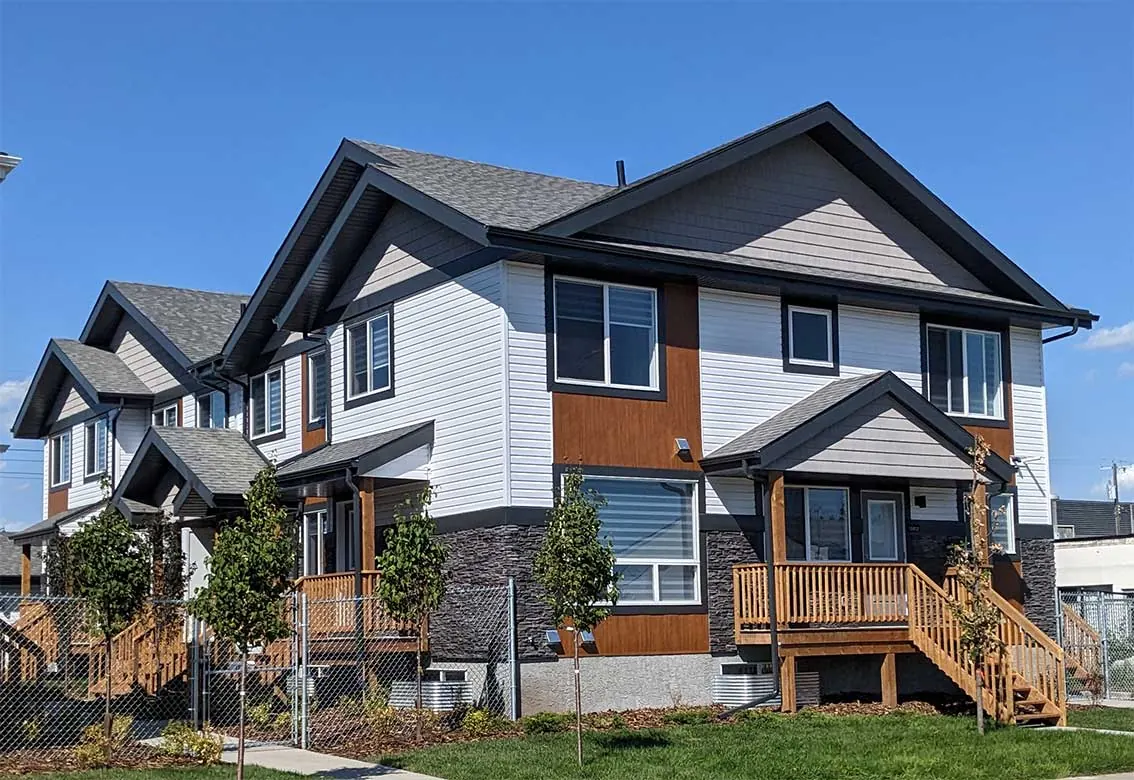
- 30+ yearsof building experience
- Edmonton & areawhere we build
- Permits handleddevelopment and building permits
- Progress onlinea private login for every client
Your land
See beyond the lot.
Location, layout and servicing shape what your land can become. We help you connect its potential with your investment goals.
Your investment
Every square foot should earn its place.
Unit mix, livability and construction cost belong in the same conversation. We consider them together, with long-term ownership in mind.
Your builder
Built by someone who owns, too.
Michael brings a builder’s expertise and a landlord’s perspective—because the decisions made today matter long after tenants move in.
From site to occupancy
Your project, stage by stage.
Site & Feasibility
2–4 weeks
We review zoning, access and servicing to identify opportunities and constraints early.
Concept & Investment Plan
3–6 weeks
We align unit mix, layouts and preliminary costs with your ownership goals.
Detailed Design & Budget
6–10 weeks
We coordinate drawings, engineering and specifications, refining costs as the design develops.
Permits & Approvals
3–6+ months
We manage submissions and review responses, keeping you informed as approvals progress.
Preconstruction & Procurement
4–8 weeks
We confirm scope, schedule trades, coordinate utilities and order materials with longer lead times.
Sitework, Foundation & Framing
3–5 months
We coordinate demolition where needed, groundworks and structural construction, with inspections at key stages.
Rough-ins & Interior Finishes
4–6 months
We manage building systems, selections and finishing, with progress updates and approval of cost changes.
Occupancy & Handover
3–6 weeks
We coordinate final inspections, occupancy requirements, walkthroughs and warranty information.
Estimated durations vary by project size, design, approvals and site conditions. Some stages overlap. Your project schedule is developed during preconstruction and updated throughout the build.
We built with Michael Homes 3 years ago. The process went very smoothly, the quality of our home is outstanding and after 3 years we haven’t had even a single deficiency or problem. I would highly recommend this company and would be happy to speak to anyone who is considering them.
Questions
Common questions
Can’t find yours? Ask us in the form below.
Do you take care of permits?
Yes. Our team handles the whole permit process in-house: we prepare, submit and follow up the development and building permit applications directly with the City of Edmonton, and we do not hand this to a third party. City review times vary with the project and the time of year, so we watch each application closely and plan the construction schedule around it.
How do you price a project?
We are open about costs from the start, and we do not price a project on square footage alone. Every project has its own site conditions, design, finishes and construction requirements. At the estimate stage we work with you to define the scope of work and exactly what is included, then build the estimate from real pricing on our own projects and from our suppliers over the past 12 months. The number you get reflects your actual project, not a generic cost per square foot.
What happens after I send an enquiry?
We read what you sent and call you within one business day to talk it through. If we cannot reach you by phone, we follow up by email. If the project is a fit, the next step is a site evaluation of your lot, which is a paid service. You are also welcome to visit one of our completed projects at no charge; the person handling your enquiry will arrange it.
What do you handle on a multi-family project?
Feasibility, design coordination, permits, construction and project delivery. We stay with you from the first look at your lot, through zoning, financing coordination, permitting and utility planning, to final turnover. If you need it, we also work with property management companies that can help with buying the land, selling the finished project and managing the property.
Can my lot hold a fourplex or more?
Send us your lot details and we will tell you how many homes it can hold. Since 2024, Edmonton’s small-scale residential (RS) zone allows row housing and small multi-unit buildings up to three storeys, with up to eight homes on a typical interior lot, depending on lot size and site rules. We evaluate your lot so you know exactly what your options are.
Can you help with financing?
Yes. We work closely with experienced mortgage brokers and lenders who know MLI Select financing. Depending on the project and the borrower’s qualifications, some clients may be eligible for financing of up to 95% of the project value. We also help coordinate the construction documents, budgets, schedules, permits and other information lenders usually ask for. For established clients with a long-term relationship with Michael Homes, we may be able to provide additional financing support case by case, subject to project scope and approval.
Why work with Michael Homes on a development?
Michael started as a real estate investor and landlord before he became a builder, so we look at a project the way an owner does: how it gets built, and how it performs once it is finished. We build homes we would be proud to live in ourselves, and that stand out in the rental market.
Start your project
Let’s plan your multi-family project.
Tell us where you want to build, your intended number of homes, project budget and timing.
We read every enquiry and get back to you about your project. We won’t add you to a mailing list.